
BEDS2
BATHS1 full
SQUARE FEET864
MLS#R1726264
STATUSActive
PROPERTY TYPEResidential - Single Family
SCHOOLNorth Rose-Wolcott
Property Description
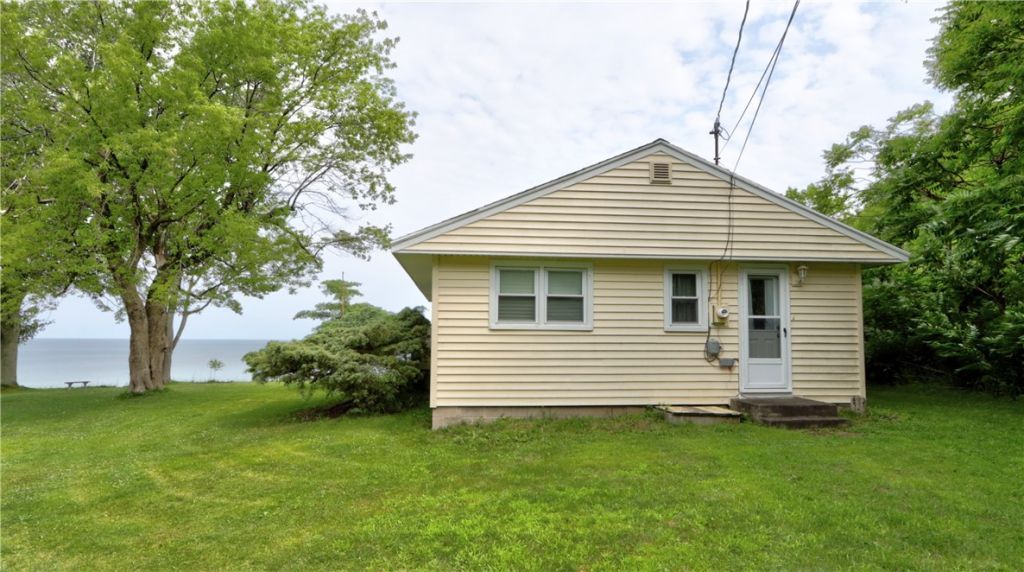
Public Remarks: One story cottage with million dollar view: expansive sunsets and water view. Walk to Chimney Bluffs State Park and Thorpe Winery. Boat launch just up the road with access to Lake Ontario and East Bay with some interesting kayak/canoe trails through the marsh. Updates include Mitsubishi wall unit for heat, cooling and dehumidifying. Water heater-2022, bedroom ceiling fans & small shed-2019. Newer kitchen sink, counter, faucet. Vanity & electric fireplace-2018. Comfort windows and doors. Pex plumbing. Open floor plan with lakeview from most rooms. Open the sliders to the screen porch facing the lake to catch the cool summer breeze. Cable TV. Possible year around home. The Town of Huron states that public water is scheduled to be installed in 2027. The project is in the works.
Property Features
Property Type: Residential - Single Family
Basement: CrawlSpace
Cooling: Ductless, WallUnits
Fireplaces: 1
Heating: Ductless, Electric, WallFurnace
Home Style: Ranch
Lot Size: 0.39 Acres
Roof Type: Asphalt, Shingle
Stories: 1.0
Taxes: $4,009
Year Built: 1965
Amenities
CeilingFans
LivingDiningRoom
SlidingGlassDoors
BedroomOnMainLevel
DirtDriveway
Porch
Feature Descriptions
Appliances: ElectricWaterHeater, Microwave, Refrigerator
Body of Water: Lake Ontario
Community Features: TrailsPaths
Door Features: SlidingDoors
Exterior: VinylSiding, PexPlumbing
Flooring: Carpet, Varies, Vinyl
Lot: Agricultural, PieShapedLot, RuralLot
Lot Dimensions: 53X442
Parcel#: 542600-073-120-0019-589-008-0000
Parking: NoGarage
Parking Notes: NoGarage
Patio/Porch: Porch, Screened
Sewer: SepticTank
Special View Info: Water
Utilities: CableAvailable, ElectricityConnected
Water: Other, SeeRemarks
Water Features: BeachAccess, Lake
Window: ThermalWindows
Local Schools
School District: North Rose-Wolcott
Listed By / Shown By
Listing By
Agency Name: Coldwell Banker Finger Lakes
Agency Phone: 315-789-6768
Shown By
Agent Name: Robert Nowak
Agent Phone: (716) 380-7305
Agency Title: MJ Peterson Real Estate

Estimate Your Payment
Estimated Payment
$ 560.38 per month $200.08 Principal & Interest $334.08 Property Tax $26.22 Homeowner's InsuranceChange Payment Information


Privacy Policy / DMCA Notice / ADA Accessibility


This site is hosted, designed and copyright
© 1994 - 2026 by
Delta Media Group, Inc. -- Patent Pending --
8167 E Bay Road | MLS# R1726264
This single family home located at 8167 E Bay Road , Wolcott, NY 14590 is currently listed for sale with an asking price of $89,900. This property was built in 1965 and has 2 bedrooms and 1 full baths with 864 sq. ft. E Bay Road is located within the North Rose-Wolcott school district. Search Wolcott real estate on rnowak.mjpeterson.com today.