
BEDS6
BATHS2 full 2 partial
SQUARE FEET2,640
MLS#R1725706
STATUSActive
PROPERTY TYPEResidential - Multiple
SUBDIVISIONVillagewood Manor Sec 01
SCHOOLFairport
Property Description
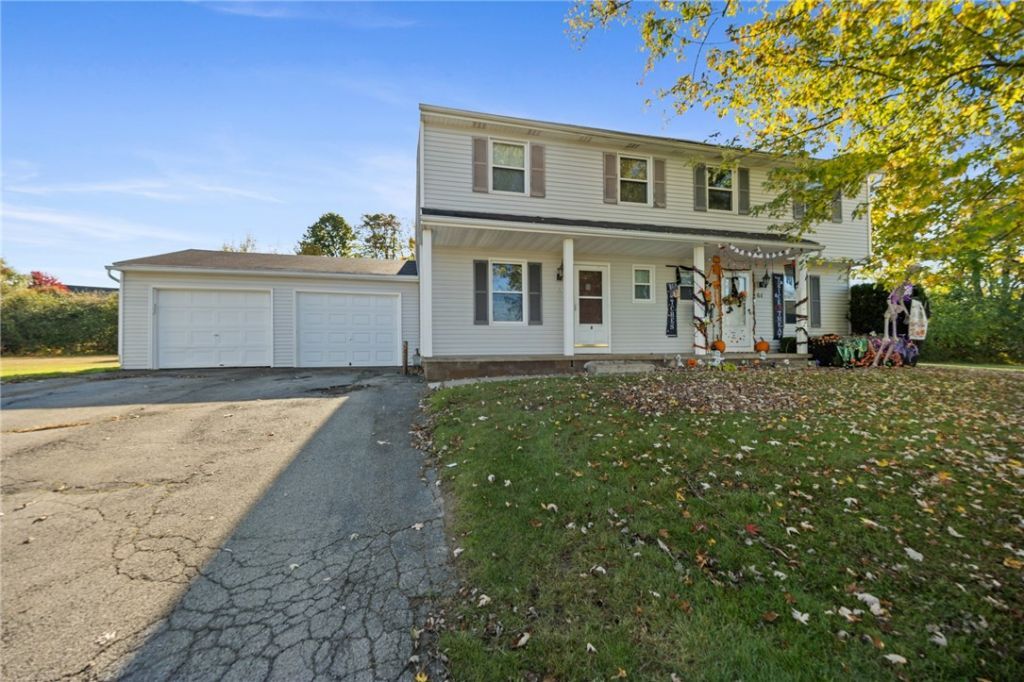
Rare Investment Opportunity in Fairport Schools! Don't miss this well-maintained duplex ideally located adjacent to the Trolley Trail, connecting to the scenic Erie Canal Path, and close to parks and area amenities. Each unit offers 3 bedrooms, 1.5 baths, an eat-in kitchen, and an open living and dining area. Sliding glass doors lead to a private patio, perfect for outdoor enjoyment with a nice level yard, while a welcoming front porch adds charm. Both units feature full, separate basements with laundry hookups, central air conditioning, generous closet space, and abundant storage. Well cared for inside and out, with strong mechanicals and an excellent rental history featuring long-term tenants in both units. The HOA includes lawn care, garbage service, master insurance, road maintenance, and snow removal. A fantastic opportunity for investors seeking established rental income or owner-occupants looking to offset expenses. Enjoy the convenience of Fairport Schools and easy access to the Erie Canal Path! Tenant Occupied. Offers negotiated on 11/5/26 at 11am. Seller is a licensed Realtor. Long term tenants. One has been there 20 plus years. Rents could be $1700-$1900. Open house Sunday 11/1 11AM-12PM
Property Features
Property Type: Residential - Multiple
Basement: Full, PartiallyFinished
Cooling: CentralAir
Garage: 2
Heating: Gas, ForcedAir
Home Style: Duplex
Lot Size: 0.68 Acres
Roof Type: Asphalt
Stories: 2.0
Taxes: $8,259
Year Built: 1987
Amenities
CeilingFans
SlidingGlassDoors
ProgrammableThermostat
Patio
PrivateYard
SeeRemarks
Feature Descriptions
Appliances: GasWaterHeater
Days on Site: 1
Door Features: SlidingDoors
Exterior: VinylSiding, CopperPlumbing
Flooring: Carpet, CeramicTile, LuxuryVinyl, Tile, Varies
Lot: IrregularLot, NearPublicTransit, ResidentialLot
Lot Dimensions: 92X214
Parcel#: 264489-166-140-0002-051-000
Parking: Paved, TwoOrMoreSpaces
Parking Notes: Paved, TwoOrMoreSpaces
Patio/Porch: Covered, Open, Patio, Porch
Sewer: Connected
Units: 2
Utilities: CableAvailable, HighSpeedInternetAvailable, SewerConnected, WaterConnected
Water: Connected, Public
Window: ThermalWindows
Local Schools
School District: Fairport
Listed By / Shown By
Listing By
Agency Name: RE/MAX Plus
Agency Contact: 585-279-8282
Shown By
Agent Name: Robert Nowak
Agent Phone: (716) 380-7305
Agency Title: MJ Peterson Real Estate

Estimate Your Payment
Estimated Payment
$ 1,443.42 per month $667.67 Principal & Interest $688.25 Property Tax $87.50 Homeowner's InsuranceChange Payment Information


Privacy Policy / DMCA Notice / ADA Accessibility


This site is hosted, designed and copyright
© 1994 - 2026 by
Delta Media Group, Inc. -- Patent Pending --
81-83 Willowick Drive | MLS# R1725706
This home located at 81-83 Willowick Drive, Fairport, NY 14450 is currently listed for sale with an asking price of $300,000. This property was built in 1987 and has 6 bedrooms and 2 full and 2 partial baths with 2640 sq. ft. 81-83 Willowick Drive is located in the Villagewood Manor Sec 01 subdivision within the Fairport school district. Search Villagewood Manor Sec 01 real estate on rnowak.mjpeterson.com today.