
BEDS3
BATHS2 full 1 partial
SQUARE FEET1,765
MLS#B1714420
STATUSActive
PROPERTY TYPEResidential - Single Family
SCHOOLNiagara Falls
Property Description
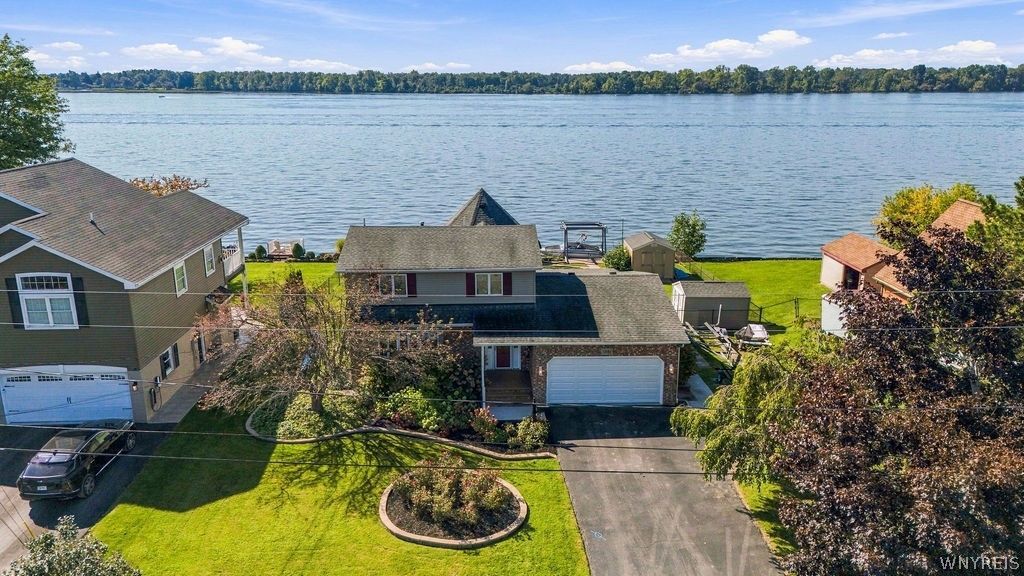
There is something truly special about a home that offers this much waterfront, this many updates, and views that never get old. Set along approximately 85' of the Upper Niagara River and tucked near the end of a dead-end street, this remarkable property has been extensively renovated within the past five years and offers exceptional spaces both inside and out. The beautifully remodeled kitchen features abundant soft-close cabinetry, granite countertops, and a spectacular center island that makes entertaining effortless. A bright breakfast room overlooks the river views and walks out to the covered deck. New LVT flooring throughout the 1st flr, a remodeled half bath, formal dining room, formal living room (currently used as a home office) and spacious family room with gas fireplace and slider leading to the large rear newly covered patio. Let's take a walk up the new staircase and look around upstairs. The impressive primary suite captures beautiful waterfront views & features a brand-new luxury bath w/custom walk-in shower, multiple jets, rain shower, double sinks, granite, tile, and smart mirrors. Two additional spacious bedrooms share a second beautifully remodeled full bath with stunning tile work. New engineered hardwood flooring in most of the upstairs. The partially finished basement was just completed and offers additional living space, perfect for rec room or gym area, along with plenty of storage. Add in a new 200-amp electric panel and mostly all the interior doors have been replaced. Roof approx. 8 yrs old. Outside is where this property truly comes alive! Relax on the covered deck or expansive patio, enjoy the inground pool and separate spa area. Head down to the water, relax on the new dock with gazebo. Maybe throw in a fishing line. A new boat hoist adds even more convenience for enjoying the waterfront. Beautiful landscaping, multiple areas of exterior lighting, two sheds, and an attached garage with storage above complete the property. With spectacular river views, extensive recent renovations, and exceptional indoor and outdoor spaces, this is an Upper Niagara River property that offers the opportunity to create memories for years to come.
Property Features
Property Type: Residential - Single Family
Basement: Full, Partially Finished, Sump Pump
Cooling: Central Air
Fenced: Yes
Fireplaces: 1
Garage: 2 car attached
Heating: Gas, Forced Air
Home Style: Colonial
Lot Size: 0.28 Acres
Roof Type: Asphalt
Stories: 2.0
Taxes: $10,445
Year Built: 1972
Amenities
Breakfast Area
Ceiling Fan(s)
Cathedral Ceiling(s)
Separate/Formal Dining Room
Entrance Foyer
Eat-in Kitchen
Separate/Formal Living Room
Granite Counters
Kitchen Island
Pantry
Sliding Glass Door(s)
Storage
Natural Woodwork
Bath in Primary Bedroom
Awning(s)
Blacktop Driveway
Deck
Dock
Fully Fenced
Pool
Patio
See Remarks
Feature Descriptions
Appliances: Built-In Range, Built-In Oven, Dryer, Dishwasher, Electric Cooktop, Gas Water Heater, Microwave, Refrigerator, Washer
Body of Water: Niagara River
Door Features: Sliding Doors
Exterior: Brick, Vinyl Siding, Copper Plumbing
Fencing: Full
Flooring: Ceramic Tile, Hardwood, Luxury Vinyl, Tile, Varies
Laundry: In Basement
Lot: Other, Rectangular, Rectangular Lot, Residential Lot, See Remarks
Lot Dimensions: 84X147
Parcel#: 291100-173-008-0001-051-000
Parking: Attached, Electricity, Garage, Storage, Driveway, Garage Door Opener
Parking Notes: Attached, Electricity, Garage, Storage, Driveway, Garag
Patio/Porch: Covered, Deck, Open, Patio, Porch
Pool: In Ground
Sewer: Connected
Special View Info: Water
Swimming Pool: Yes
Utilities: Electricity Connected, Sewer Connected, Water Connected
Water: Connected, Public
Water Features: Beach Access, Boat Ramp/Lift Access, Dock Access, Other, River Access, See Remarks, Stream
Local Schools
High School: Niagara Falls High
School District: Niagara Falls
Listed By / Shown By
Listing By
Agency Name: Coldwell Banker Integrity Real Estate
Agency Contact: 716-870-3273
Shown By
Agent Name: Robert Nowak
Agent Phone: (716) 380-7305
Agency Title: MJ Peterson Real Estate

Estimate Your Payment
Estimated Payment
$ 2,229.47 per month $1,201.58 Principal & Interest $870.42 Property Tax $157.47 Homeowner's InsuranceChange Payment Information


Privacy Policy / DMCA Notice / ADA Accessibility


This site is hosted, designed and copyright
© 1994 - 2026 by
Delta Media Group, Inc. -- Patent Pending --
7651 W Rivershore Drive | MLS# B1714420
This single family home located at 7651 W Rivershore Drive , Niagara Falls, NY 14304 is currently listed for sale with an asking price of $539,900. This property was built in 1972 and has 3 bedrooms and 2 full and 1 partial baths with 1765 sq. ft. W Rivershore Drive is located within the Niagara Falls school district. Search Niagara Falls real estate on rnowak.mjpeterson.com today.