
BEDS2
BATHS1 full
SQUARE FEET1,058
MLS#R1725984
STATUSActive
PROPERTY TYPEResidential - Single Family
SUBDIVISIONStonecroft
SCHOOLGreece
Property Description
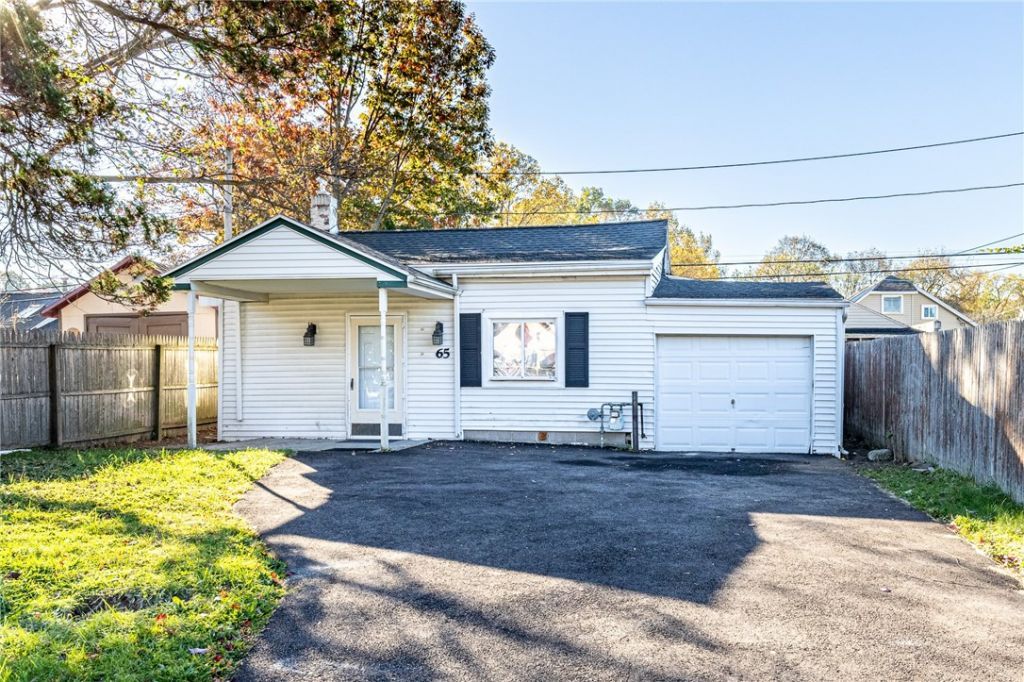
Just listed! 2 bedroom Bungalow style home with much to offer. You will enjoy this quiet Greece neighborhood. There is a first floor laundry room. The living room has cathedral ceilings and a ceiling fan. All of the appliances and the furniture are included. No showings until Saturday, October 31 at 9:00 AM. Delayed negotiations until Wednesday, N0V. 4 at 3:00 PM.
Property Features
Property Type: Residential - Single Family
Basement: Partial, SumpPump
Garage: 1 car attached
Heating: Gas, ForcedAir
Home Style: Bungalow
Lot Size: 0.11 Acres
Roof Type: Asphalt
Stories: 1.0
Taxes: $4,339
Year Built: 1930
Amenities
CeilingFans
CathedralCeilings
SeparateFormalDiningRoom
EntranceFoyer
SeparateFormalLivingRoom
GalleyKitchen
PartiallyFurnished
NaturalWoodwork
WindowTreatments
BedroomOnMainLevel
BlacktopDriveway
Fence
Feature Descriptions
Appliances: Dryer, ExhaustFan, FreeStandingRange, GasWaterHeater, Oven, Refrigerator, RangeHood, Washer
Exterior: VinylSiding, CopperPlumbing
Fencing: Partial
Flooring: Laminate, Tile, Varies, Vinyl
Furnished: Yes
Laundry: MainLevel
Lot: Rectangular, RectangularLot, ResidentialLot
Lot Dimensions: 40X125
Parcel#: 262800-060-830-0005-009-000
Parking: Attached, Electricity, Garage, Storage, WorkshopInGarage
Parking Notes: Attached, Electricity, Garage, Storage, WorkshopInGara
Patio/Porch: Covered, Open, Porch
Sewer: Connected
Utilities: ElectricityAvailable, ElectricityConnected, SewerConnected, WaterConnected
Water: Connected, Public
Window: Drapes, ThermalWindows
Local Schools
School District: Greece
Listed By / Shown By
Listing By
Agency Name: Hunt Real Estate ERA/Columbus
Agency Contact: 585-733-1199
Shown By
Agent Name: Robert Nowak
Agent Phone: (716) 380-7305
Agency Title: MJ Peterson Real Estate

Estimate Your Payment
Estimated Payment
$ 739.17 per month $333.83 Principal & Interest $361.58 Property Tax $43.75 Homeowner's InsuranceChange Payment Information


Privacy Policy / DMCA Notice / ADA Accessibility


This site is hosted, designed and copyright
© 1994 - 2026 by
Delta Media Group, Inc. -- Patent Pending --
65 Wheeldon Drive | MLS# R1725984
This single family home located at 65 Wheeldon Drive , Rochester, NY 14616 is currently listed for sale with an asking price of $150,000. This property was built in 1930 and has 2 bedrooms and 1 full baths with 1058 sq. ft. Wheeldon Drive is located in the Stonecroft subdivision within the Greece school district. Search Stonecroft real estate on rnowak.mjpeterson.com today.