
BEDS5
BATHS5 full 2 partial
SQUARE FEET7,063
MLS#B1714492
STATUSActive
PROPERTY TYPEResidential - Single Family
SUBDIVISIONSpaulding Lake Pt 3
SCHOOLClarence
Property Description
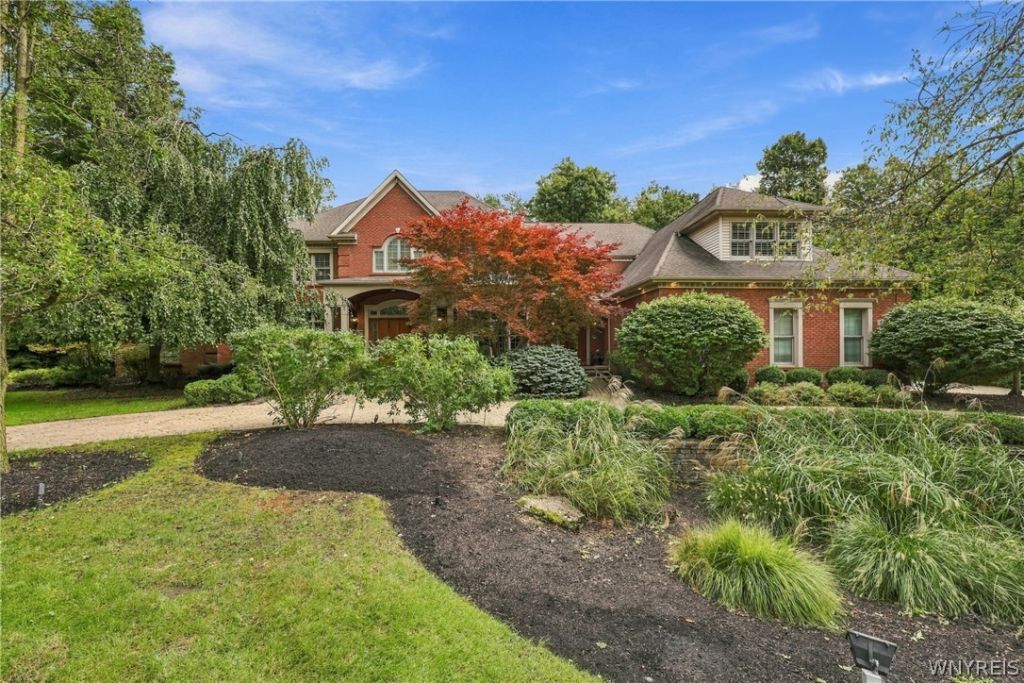
Set in the desirable Spaulding Lake community, this stunning 7,000+ sq ft home offers a rare and highly sought-after first-floor primary suite, complete with a private four-season room for year-round relaxation. A gorgeous two-story foyer and beautiful custom trim welcome you into a thoughtfully designed layout featuring dual staircases, a first-floor den, and a sun-filled solarium. The redesigned kitchen and primary bath showcase modern finishes throughout. Upstairs, four additional bedrooms and three full baths provide space to spread out, plus a versatile bonus room easily suited as a sixth bedroom, home office, or media space. The finished basement adds even more living area with a full bath, ideal for guests or entertaining. Step outside to a private, beautifully landscaped yard with a gorgeous newer patio and pool, perfect for summer gatherings. An expansive 4-car garage and circular driveway complete the impressive curb appeal, framed by extensive manicured landscaping front and back. This is a rare opportunity to own a move-in-ready estate home in one of the area's most desirable neighborhoods. Spaulding Lake amenities include, lake privileges, club house, tennis/pickleball courts, tot lot, kayak and small boat storage & a walking path around lake.
Property Features
Property Type: Residential - Single Family
Basement: Full, PartiallyFinished, SumpPump
Cooling: CentralAir, Zoned
Fenced: Yes
Fireplaces: 2
Garage: 4.5 car attached
Heating: Gas
Home Style: Colonial, TwoStory
Lot Size: 0.80 Acres
Roof Type: Asphalt
Stories: 2.0
Taxes: $27,813
Year Built: 2000
Amenities
WetBar
BreakfastBar
BreakfastArea
CeilingFans
Den
SeparateFormalDiningRoom
EntranceFoyer
EatInKitchen
SeparateFormalLivingRoom
GreatRoom
HomeOffice
KitchenIsland
SlidingGlassDoors
SolidSurfaceCounters
Skylights
WalkInPantry
Bar
WindowTreatments
BedroomOnMainLevel
MainLevelPrimary
PrimarySuite
ConcreteDriveway
FullyFenced
HotTubSpa
SprinklerIrrigation
Pool
Patio
PrivateYard
SeeRemarks
Feature Descriptions
Appliances: BuiltInRefrigerator, Dishwasher, ExhaustFan, GasCooktop, Disposal, GasWaterHeater, Microwave, Range, RangeHood, Washer, WaterPurifierOwned
Association Amenities: Clubhouse, Dock, Other, Playground, SeeRemarks, TennisCourts
Days on Site: 6
Door Features: SlidingDoors
Exterior: Brick, VinylSiding, CopperPlumbing
Fencing: Full
Flooring: CeramicTile, Hardwood, Tile, Varies
HOA Fee: 140/ Monthly
Laundry: MainLevel
Lot: CulDeSac, Rectangular, RectangularLot, ResidentialLot, Wooded
Lot Dimensions: 172X224
Parcel#: 143200-071-070-0004-004-100
Parking: Attached, Garage, GarageDoorOpener, PaverBlock
Parking Notes: Attached, Garage, GarageDoorOpener, PaverBlock
Patio/Porch: Covered, Patio, Porch
Pool: InGround
Security: SecuritySystemLeased, RadonMitigationSystem
Sewer: Connected, Other, SeeRemarks
Spa: Yes
Swimming Pool: Yes
Utilities: SewerConnected, WaterConnected
Water: Connected, Public
Window: Drapes, Skylights
Local Schools
High School: Clarence Senior High
Middle School: Clarence Middle
Elementary School: Ledgeview Elementary
School District: Clarence
Listed By / Shown By
Listing By
Agency Name: HUNT Real Estate ERA
Agency Contact: 716-417-4755
Shown By
Agent Name: Robert Nowak
Agent Phone: (716) 380-7305
Agency Title: MJ Peterson Real Estate

Estimate Your Payment
Estimated Payment
$ 8,044.46 per month $5,063.16 Principal & Interest $2,317.75 Property Tax $663.54 Homeowner's InsuranceChange Payment Information


Privacy Policy / DMCA Notice / ADA Accessibility


This site is hosted, designed and copyright
© 1994 - 2026 by
Delta Media Group, Inc. -- Patent Pending --
5053 Rockledge Drive | MLS# B1714492
This single family home located at 5053 Rockledge Drive, Clarence, NY 14031 is currently listed for sale with an asking price of $2,275,000. This property was built in 2000 and has 5 bedrooms and 5 full and 2 partial baths with 7063 sq. ft. Rockledge Drive is located in the Spaulding Lake Pt 3 subdivision within the Clarence school district. Search Spaulding Lake Pt 3 real estate on rnowak.mjpeterson.com today.