
BEDS5
BATHS3 full
SQUARE FEET3,078
MLS#S1726086
STATUSActive
PROPERTY TYPEResidential - Single Family
SCHOOLCazenovia
Property Description
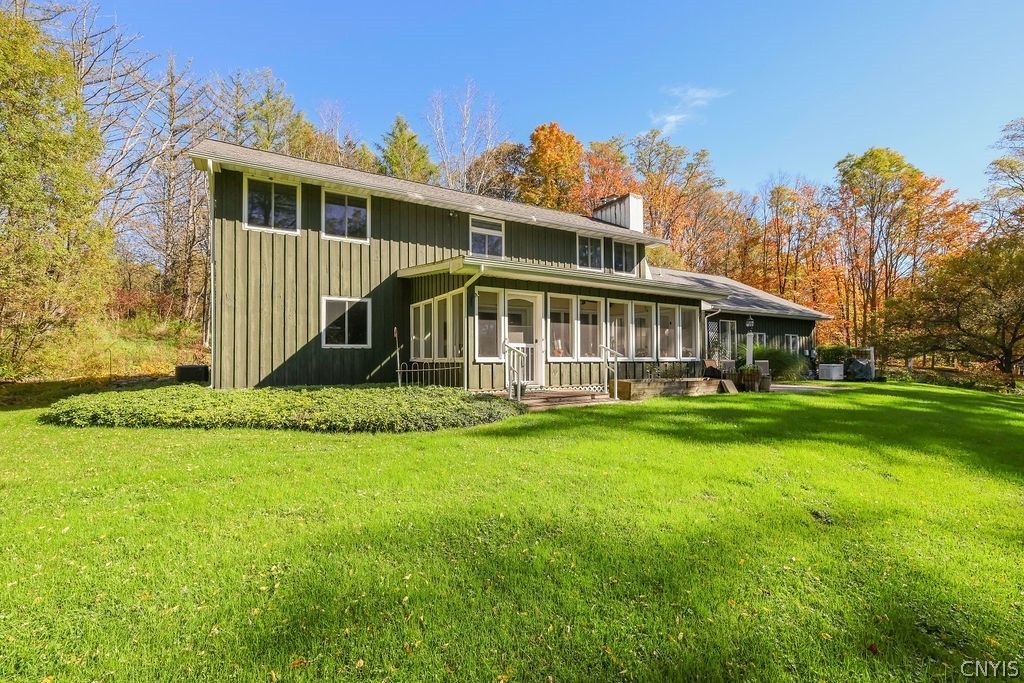
Welcome home to your private retreat! Situated on more than 3 acres of beautifully landscaped grounds between Manlius and Cazenovia, this well-cared-for 5-bedroom, 3-bath home offers room to live, work, and entertain. Sun-filled living spaces, generously sized bedrooms, and a spacious eat-in kitchen create a warm and welcoming atmosphere. Relax on the large screened porch and enjoy the stunning views of the surrounding landscape. Additional features include a 3-car attached garage, outbuilding, and an expansive basement workshop area. A rare opportunity to own a truly special property in a highly desirable location. Large 45' x 7' walk-in attic storage. Owner occupied. Please allow 4 hours notice for showings. Showings available from 10:00 AM to 6:00 PM. The survey is the buyer's responsibility.
Property Features
Property Type: Residential - Single Family
Basement: Full
Cooling: CentralAir
Fireplaces: 1
Garage: 3 car attached
Heating: Electric, Oil, HotWater
Home Style: Craftsman, TwoStory
Lot Size: 3.09 Acres
Roof Type: Asphalt, Pitched, Shingle
Stories: 1.0
Taxes: $10,870
Year Built: 1975
Amenities
CathedralCeilings
EntranceFoyer
FrenchDoorsAtriumDoors
SeparateFormalLivingRoom
KitchenFamilyRoomCombo
Pantry
SolidSurfaceCounters
Skylights
NaturalWoodwork
BedroomOnMainLevel
ConvertibleBedroom
MainLevelPrimary
PrimarySuite
Workshop
BlacktopDriveway
Deck
EnclosedPorch
GravelDriveway
Porch
Patio
PrivateYard
SeeRemarks
Feature Descriptions
Accessibility: AccessibleBedroom, LowThresholdShower
Appliances: BuiltInRange, BuiltInOven, ConvectionOven, Dryer, Dishwasher, ElectricCooktop, ExhaustFan, ElectricOven, ElectricRange, OilWaterHeater, Refrigerator, RangeHood, Washer, WaterPurifierOwned
Exterior: Block, Cedar, Frame, Concrete, WoodSiding
Flooring: Carpet, Hardwood, Tile, Varies
Laundry: AccessibleUtilitiesOrLaundry, MainLevel
Lot: IrregularLot, ResidentialLot
Lot Dimensions: 560X297
Other Equipment: Generator
Parcel#: 252289-075-000-0001-012-001-0000
Parking: Attached, Electricity, Garage, Storage, CircularDriveway, Driveway, GarageDoorOpener
Parking Notes: Attached, Electricity, Garage, Storage, CircularDrivew
Patio/Porch: Deck, Patio, Porch, Screened
Sewer: SepticTank
Utilities: CableAvailable, ElectricityConnected, HighSpeedInternetAvailable
Water: Well
Window: Skylights, ThermalWindows
Local Schools
School District: Cazenovia
Listed By / Shown By
Listing By
Agency Name: Howard Hanna Real Estate
Agency Phone: 315-682-9500
Shown By
Agent Name: Robert Nowak
Agent Phone: (716) 380-7305
Agency Title: MJ Peterson Real Estate

Estimate Your Payment
Estimated Payment
$ 2,539.52 per month $1,444.39 Principal & Interest $905.83 Property Tax $189.29 Homeowner's InsuranceChange Payment Information


Privacy Policy / DMCA Notice / ADA Accessibility


This site is hosted, designed and copyright
© 1994 - 2026 by
Delta Media Group, Inc. -- Patent Pending --
4979 Temperance Hill Road | MLS# S1726086
This single family home located at 4979 Temperance Hill Road , Cazenovia, NY 13035 is currently listed for sale with an asking price of $649,000. This property was built in 1975 and has 5 bedrooms and 3 full baths with 3078 sq. ft. Temperance Hill Road is located within the Cazenovia school district. Search Cazenovia real estate on rnowak.mjpeterson.com today.