
BEDS4
BATHS2 full
SQUARE FEET1,672
MLS#B1724718
STATUSActive
PROPERTY TYPEResidential - Single Family
SCHOOLEden
Property Description
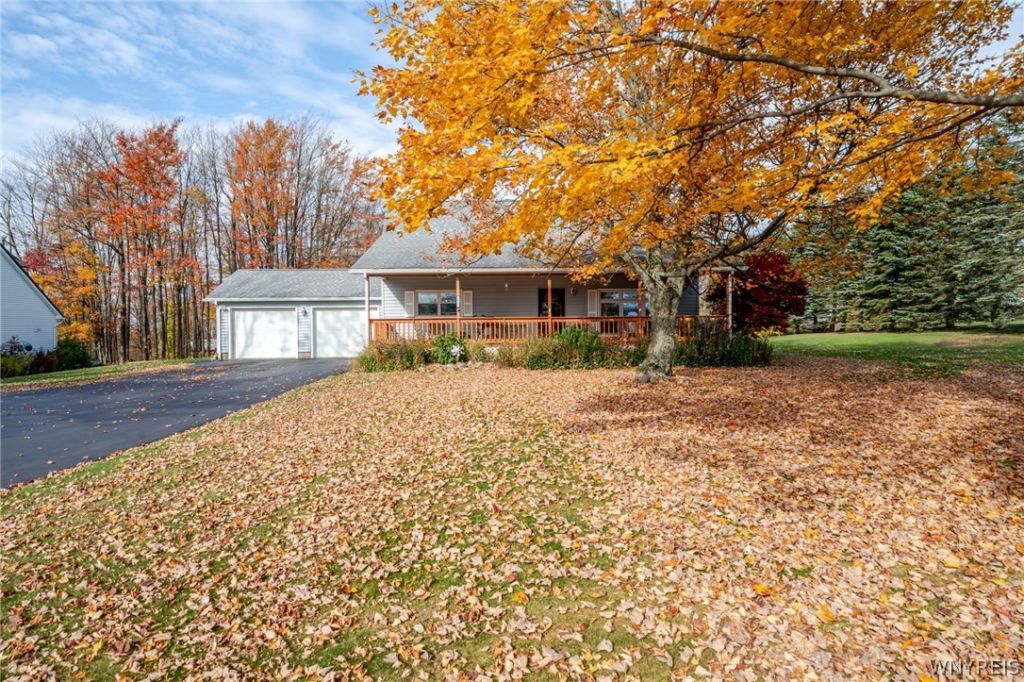
Welcome to this wonderful home in Eden, set on a beautiful 1.3-acre lot with plenty of room to enjoy the outdoors! This property offers a great combination of comfort, convenience, and valuable updates. Relax and unwind in the inviting sunroom, enjoy the comfort of central air conditioning, and take advantage of the additional storage space provided by the outdoor shed. Also has a covered large front porch. Recent updates include a 2023 water heater, newer gutters, and a newer sump pump. The septic system was pumped in 2025, providing added peace of mind. All appliances are included, Stove, dishwasher, washing machine all 2025, and the refrigerator is 2011 making this home ready for its next owner to move in and make it their own. If you're looking for a home with space to spread out, a relaxing sunroom, and important updates already completed, this Eden property is a must-see!
Property Features
Property Type: Residential - Single Family
Basement: Full
Cooling: Central Air
Garage: 2 car attached
Heating: Gas, Forced Air
Home Style: Cape Cod
Lot Size: 1.30 Acres
Roof Type: Asphalt
Stories: 1.0
Taxes: $4,700
Year Built: 1973
Amenities
Separate/Formal Dining Room
Eat-in Kitchen
Concrete Driveway
Feature Descriptions
Accessibility: Low Threshold Shower
Appliances: Dishwasher, Gas Oven, Gas Range, Gas Water Heater, Refrigerator, Washer
Days on Site: 2
Exterior: Aluminum Siding, Blown-In Insulation, Vinyl Siding
Flooring: Carpet, Tile, Varies, Vinyl
Lot: Rectangular, Rectangular Lot, Wooded
Lot Dimensions: 134X440
Parcel#: 144000-224-000-0004-033-000
Parking: Attached, Garage, Driveway, Garage Door Opener
Parking Notes: Attached, Garage, Driveway, Garage Door Opener
Patio/Porch: Covered, Porch
Sewer: Septic Tank
Utilities: Cable Available, Water Connected
Water: Connected, Public
Local Schools
School District: Eden
Listed By / Shown By
Listing By
Agency Name: WNY Metro Roberts Realty
Agency Contact: 716-239-3289
Shown By
Agent Name: Robert Nowak
Agent Phone: (716) 380-7305
Agency Title: MJ Peterson Real Estate

Estimate Your Payment
Estimated Payment
$ 1,373.14 per month $867.75 Principal & Interest $391.67 Property Tax $113.72 Homeowner's InsuranceChange Payment Information


Privacy Policy / DMCA Notice / ADA Accessibility


This site is hosted, designed and copyright
© 1994 - 2026 by
Delta Media Group, Inc. -- Patent Pending --
4048 Schintzius Road | MLS# B1724718
This single family home located at 4048 Schintzius Road, Eden, NY 14057 is currently listed for sale with an asking price of $389,900. This property was built in 1973 and has 4 bedrooms and 2 full baths with 1672 sq. ft. Schintzius Road is located within the Eden school district. Search Eden real estate on rnowak.mjpeterson.com today.