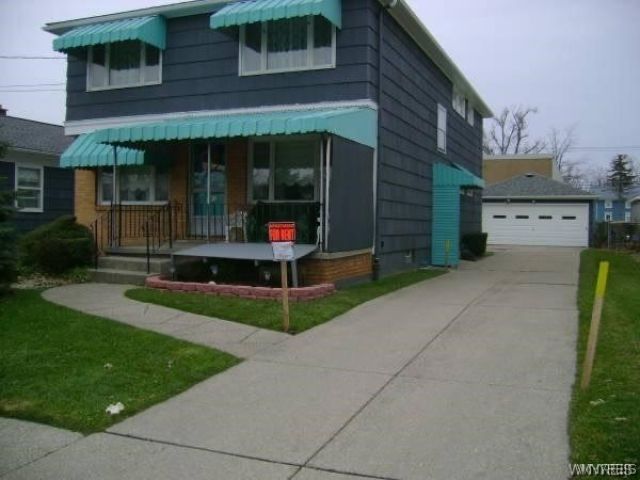

BEDS6
BATHS2 full
SQUARE FEET2,280
MLS#B1716935
STATUSActive
PROPERTY TYPEMulti Unit - Multiple
SCHOOLAmherst
Property Description
Strong, income-producing 3/3 double in Amherst's highly desirable Eggertsville neighborhood, offering stable cash flow, long-term upside, and unbeatable proximity to everyday amenities. This is the type of property investors hold for the long run - consistent demand, reliable tenants, and a location that remains in favor year after year.Located just minutes from the University at Buffalo North and South Campuses, major highways, shopping, dining, and essential conveniences, Eggertsville continues to be one of Amherst's most consistently strong rental markets. Ideal for both portfolio expansion and owner-occupant flexibility.Both units are currently occupied by reliable, long-term tenants. The property features newer hot water tanks, updated kitchen appliances, and a clean, dry basement with potential to be refinished for additional living space or storage - a value-add opportunity that can further increase rental income.A rare chance to secure a solid, income-producing asset in one of Amherst's most durable and in-demand rental locations.
Property Features
Property Type: Multi Unit - Multiple
Basement: Full
Garage: 2
Heating: Gas, Forced Air
Home Style: Duplex
Lot Size: 0.11 Acres
Roof Type: Asphalt
Stories: 2.0
Taxes: $7,313
Year Built: 1964
Amenities
Natural Woodwork
Awning(s)
Patio
Feature Descriptions
Appliances: Gas Water Heater
Exterior: Brick, Shake Siding, Copper Plumbing
Flooring: Carpet, Hardwood, Tile, Varies
Lot: Near Public Transit, Rectangular, Rectangular Lot, Residential Lot
Lot Dimensions: 42X112
Parcel#: 142289-067-650-0001-008-000
Parking: Common, Concrete, Two or More Spaces, Garage
Parking Notes: Common, Concrete, Two or More Spaces, Garage
Patio/Porch: Patio
Sewer: Community/Coop Sewer
Units: 2
Utilities: High Speed Internet Available, Water Connected
Water: Connected, Public
Local Schools
School District: Amherst
Listed By / Shown By
Listing By
Agency Name: Howard Hanna WNY Inc
Agency Contact: 716-697-0433
Shown By
Agent Name: Robert Nowak
Agent Phone: (716) 380-7305
Agency Title: MJ Peterson Real Estate

Estimate Your Payment
Estimated Payment
$ 1,490.20 per month $778.73 Principal & Interest $609.42 Property Tax $102.05 Homeowner's InsuranceChange Payment Information


Privacy Policy / DMCA Notice / ADA Accessibility


This site is hosted, designed and copyright
© 1994 - 2026 by
Delta Media Group, Inc. -- Patent Pending --
381 Callodine Avenue | MLS# B1716935
This multi-family property located at 381 Callodine Avenue, Amherst, NY 14226 is currently listed for sale with an asking price of $349,900. Callodine Avenue is located within the Amherst school district. Search Amherst real estate on rnowak.mjpeterson.com today.