
BEDS3
BATHS1 full 1 partial
SQUARE FEET1,484
MLS#R1725118
STATUSPending
PROPERTY TYPEResidential - Single Family
SCHOOLGananda
Property Description
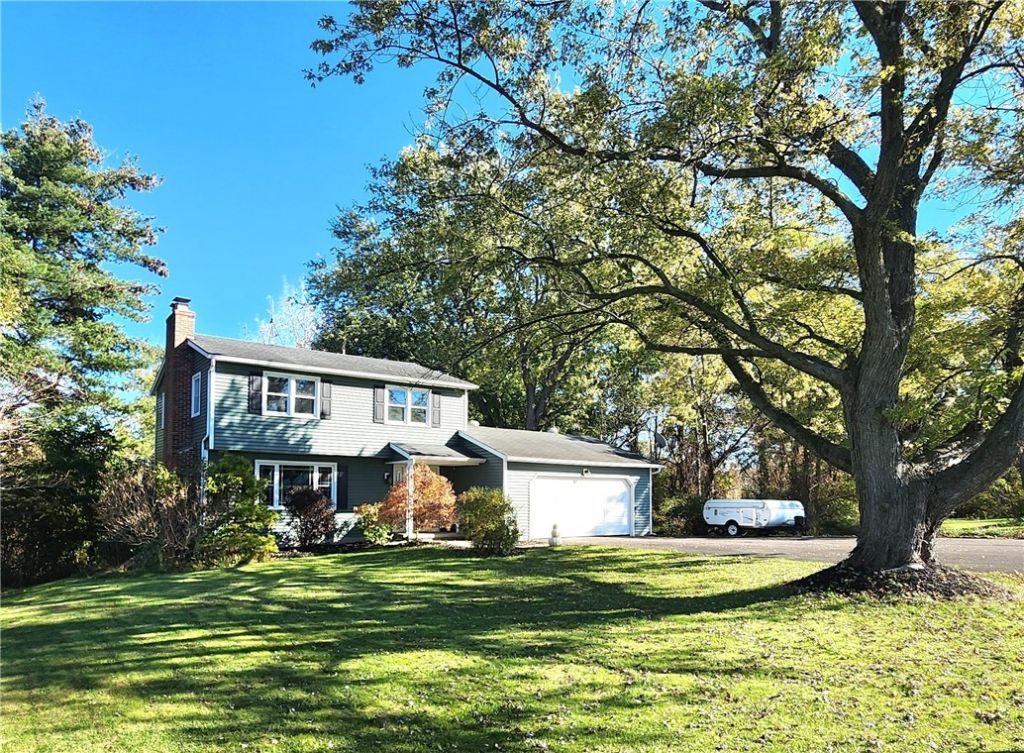
OPEN HOUSE CANCELLED****Country living in a well maintained home! Comfortable floor plan with a sunny living room with large poicture window and wood-burning fireplace, a formal dining room, and a spacious eat-in kitchen. You will enjoy the warmer months in the three season room overlooking a private backyard backing to woods; enjoy the sunrise with your morning coffee. Three large bedrooms upstairs. Both baths recently remodeled. All major updates have been done here...vinyl siding, windows, main roof. Furnace and water heater new in 2024. New flooring in kitchen, baths and bedrooms. Brand new rec room in walkout basement, featuring a gas stove and expoxy floor for multipurpose use: home theater, play area, gym, or additional bedroom. Two car garage with an electric car charger and triple-wide driveway (new in 2024) and a third bay off to the side for lawn mower, toys, storage or workshop. Close to Gananda, and a short drive to Penfield. No delayed negotiations...get here fast! OPEN HOUSE Saturday 12-2.
Property Features
Property Type: Residential - Single Family
Basement: Full, PartiallyFinished, WalkOutAccess
Cooling: CentralAir
Fireplaces: 2
Garage: 3 car attached
Heating: Propane, ForcedAir
Home Style: Colonial
Lot Size: 0.46 Acres
Roof Type: Asphalt
Stories: 2.0
Taxes: $6,704
Year Built: 1974
Amenities
CeilingFans
SeparateFormalDiningRoom
EntranceFoyer
EatInKitchen
SeparateFormalLivingRoom
PullDownAtticStairs
SlidingGlassDoors
ProgrammableThermostat
BlacktopDriveway
EnclosedPorch
PlayStructure
Porch
PrivateYard
SeeRemarks
Feature Descriptions
Appliances: AppliancesNegotiable, Dishwasher, ElectricOven, ElectricRange, PropaneWaterHeater, Refrigerator
Association Amenities: None
Days on Site: 4
Door Features: SlidingDoors
Exterior: VinylSiding, CopperPlumbing
Flooring: Carpet, Hardwood, Laminate, Varies
Laundry: InBasement
Lot: Rectangular, RectangularLot, RuralLot, Wooded
Lot Dimensions: 200X200
Parcel#: 543000-063-113-0000-081-447-0000
Parking: Attached, ElectricVehicleChargingStations, Garage, Storage, WorkshopInGarage, Driveway, GarageDoorOpener, Other
Parking Notes: Attached, ElectricVehicleChargingStations, Garage, St
Patio/Porch: Covered, Porch
Sewer: SepticTank
Utilities: ElectricityConnected, HighSpeedInternetAvailable, WaterConnected
Water: Connected, Public
Window: ThermalWindows
Local Schools
High School: Ruben A Cirillo High
Middle School: Gananda Middle
Elementary School: Richard Mann Elementary
School District: Gananda
Listed By / Shown By
Listing By
Agency Name: RE/MAX Realty Group
Agency Phone: 585-248-0250
Shown By
Agent Name: Robert Nowak
Agent Phone: (716) 380-7305
Agency Title: MJ Peterson Real Estate

Estimate Your Payment
Estimated Payment
$ 1,238.07 per month $600.68 Principal & Interest $558.67 Property Tax $78.72 Homeowner's InsuranceChange Payment Information


Privacy Policy / DMCA Notice / ADA Accessibility


This site is hosted, designed and copyright
© 1994 - 2026 by
Delta Media Group, Inc. -- Patent Pending --
2892 Ontario Center Road | MLS# R1725118
This single family home located at 2892 Ontario Center Road, Walworth, NY 14568 is currently listed for sale with an asking price of $269,900. This property was built in 1974 and has 3 bedrooms and 1 full and 1 partial baths with 1484 sq. ft. Ontario Center Road is located within the Gananda school district. Search Walworth real estate on rnowak.mjpeterson.com today.