
BEDS2
BATHS2 full
SQUARE FEET1,106
MLS#R1725629
STATUSActive
PROPERTY TYPEResidential - Condominium
SUBDIVISIONBonesteel Twnhms
SCHOOLGreece
Property Description
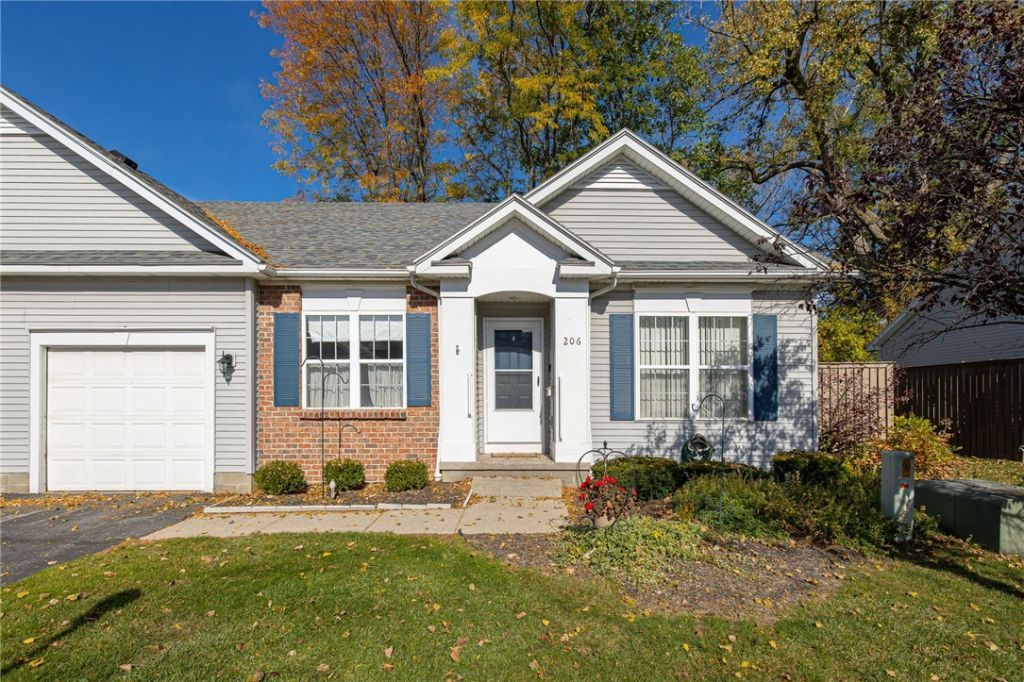
Welcome to 206 Twin pines, this charming, single-story Ranch townhome located in a quiet 55+ HOA community in the Town of Greece. Offering over 1000sq. ft. of low-maintenance living space, this home features 2 spacious bedrooms and 2 full bathrooms, designed for privacy and comfort. The living room offers an open concept with a smooth transition between the kitchen, dining, and sleeping quarters and is filled with natural light. Thoughtfully designed dual-suite layout featuring 2 bedrooms, each with direct access to a full bathroom. The full basement provides ample storage or space for a potential workshop or the ablity to be finished for all your hobbies. Updated heating and cooling system (2023). Roof: Updated roof. Water Heater: Updated hot water tank (~2012). The sliding glass door takes you to your private patio, which is perfect for these fall days. Rest easy with knowing the HOA helps with the exterior services (snow removal and landscaping). Attached 1-car garage with direct interior access. Nestled on a quiet cul-de-sac off Bonesteel Street, across from Holy Name Church, with convenient access to local shopping, dining, parks, and major routes. Delayed negotiations until 11/3 at 10:00
Property Features
Property Type: Residential - Condominium
Basement: Full
Cooling: CentralAir
Garage: 1.5 car attached
Heating: Gas, ForcedAir
Lot Size: 0.11 Acres
Roof Type: Asphalt
Stories: 1.0
Taxes: $5,328
Year Built: 1996
Amenities
BreakfastBar
EatInKitchen
SeparateFormalLivingRoom
Skylights
BedroomOnMainLevel
MainLevelPrimary
PrimarySuite
Feature Descriptions
Appliances: Dishwasher, ElectricOven, ElectricRange, Disposal, GasWaterHeater, Refrigerator
Days on Site: 2
Exterior: Brick, VinylSiding
Flooring: Carpet, Hardwood, Varies
HOA Fee: 335/ Monthly
Laundry: InBasement
Lot: NearPublicTransit, Rectangular, RectangularLot
Lot Dimensions: 55X89
Parcel#: 262800-075-140-0006-057-000
Parking: Assigned, Attached, Garage, OneSpace
Parking Notes: Assigned, Attached, Garage, OneSpace
Patio/Porch: Open, Porch
Pets Allowed: BreedRestrictions, SizeLimit
Sewer: Connected
Utilities: SewerConnected, WaterConnected
Water: Connected, Public
Window: Skylights
Local Schools
School District: Greece
Listed By / Shown By
Listing By
Agency Name: WCI Realty
Agency Contact: 585-202-4629
Shown By
Agent Name: Robert Nowak
Agent Phone: (716) 380-7305
Agency Title: MJ Peterson Real Estate

Estimate Your Payment
Estimated Payment
$ 884.26 per month $389.25 Principal & Interest $444.00 Property Tax $51.01 Homeowner's InsuranceChange Payment Information


Privacy Policy / DMCA Notice / ADA Accessibility


This site is hosted, designed and copyright
© 1994 - 2026 by
Delta Media Group, Inc. -- Patent Pending --
206 Twin Pines Court | MLS# R1725629
This condo located at 206 Twin Pines Court, Rochester, NY 14616 is currently listed for sale with an asking price of $174,900. This property was built in 1996 and has 2 bedrooms and 2 full baths with 1106 sq. ft. Twin Pines Court is located in the Bonesteel Twnhms subdivision within the Greece school district. Search Bonesteel Twnhms real estate on rnowak.mjpeterson.com today.