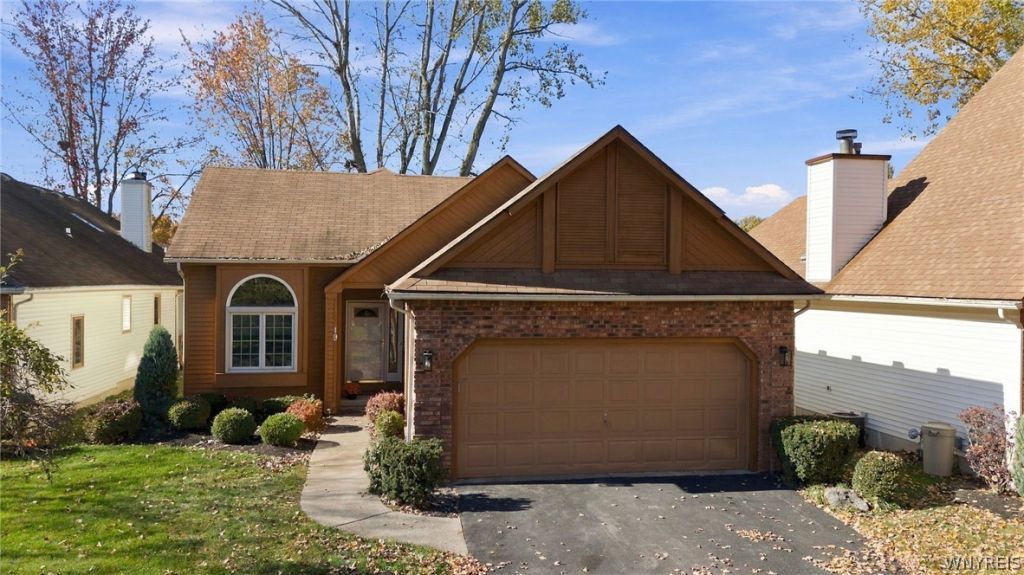

BEDS2
BATHS2 full
SQUARE FEET1,467
MLS#B1725831
STATUSActive
PROPERTY TYPEResidential - Single Family
SUBDIVISIONEagles Trace Condo
SCHOOLWilliamsville
Property Description
Welcome to this beautifully renovated 2-bedroom, 2-bath patio home, where timeless style meets modern comfort. This exceptional residence was thoughtfully transformed in 2025, offering fresh, sophisticated finishes and a truly move-in-ready. The open-concept floor plan flows effortlessly with sun-filled rooms throughout. Updated kitchen features soft-close cabinetry, quartz countertops, breakfast bar, ss appliances and an expansive dining area. The great room serves as the centerpiece of the home, with soaring ceilings, skylights, Palladian windows, and gas fireplace. A separate formal dining room provides the perfect setting for special occasions. The primary suite offers peaceful retreat, complete with cathedral ceiling, walk-in closet, and renovated ensuite bath featuring a custom marble walk-in shower and frameless glass doors. Privately positioned on the opposite side of the home, the second bedroom and full bath provide privacy and versatility for guests, a home office, or additional living space. Additional features: convenient first-floor laundry, attached two-car garage, recessed lighting, designer paint colors and sliding doors lead to a private wood deck. The full basement provides abundant storage, along with potential for future finished living space. Located in the minutes to all conveniences. Snow removal, shoveled walkway, lawn care, landscaping maintenance & water included. Also listed as a single family under ML#: B1726059.
Property Features
Property Type: Residential - Single Family
Basement: Full, SumpPump
Cooling: CentralAir
Fireplaces: 1
Garage: 2 car attached
Heating: Gas, ForcedAir
Home Style: PatioHome
Lot Size: 0.05 Acres
Roof Type: Asphalt
Stories: 1.0
Taxes: $4,112
Year Built: 1989
Amenities
CedarClosets
CathedralCeilings
SeparateFormalDiningRoom
EntranceFoyer
EatInKitchen
GreatRoom
QuartzCounters
SlidingGlassDoors
Skylights
NaturalWoodwork
BedroomOnMainLevel
BathInPrimaryBedroom
MainLevelPrimary
PrimarySuite
Deck
Feature Descriptions
Appliances: Dryer, Dishwasher, FreeStandingRange, Disposal, GasOven, GasRange, GasWaterHeater, Microwave, Oven, Refrigerator, Washer
Association Amenities: None
Door Features: SlidingDoors
Exterior: Brick, Cedar, Other, CopperPlumbing
Flooring: Hardwood, Tile, Varies
HOA Fee: 330/ Monthly
Laundry: MainLevel
Lot: Rectangular, RectangularLot
Lot Dimensions: 1X1
Parcel#: 142289-042-460-0002-001-000-7
Parking: Attached, Garage, Other, SeeRemarks, GarageDoorOpener
Parking Notes: Attached, Garage, Other, SeeRemarks, GarageDoorOpener
Patio/Porch: Deck, Open, Porch
Pets Allowed: CatsOk, DogsOk, NumberLimit
Sewer: Connected
Utilities: SewerConnected, WaterConnected
Water: Connected, Public
Window: Skylights
Local Schools
High School: Williamsville North High
Middle School: Heim Middle
Elementary School: Maple West Elementary
School District: Williamsville
Listed By / Shown By
Listing By
Agency Name: HUNT Real Estate ERA
Agency Contact: 716-830-8266
Shown By
Agent Name: Robert Nowak
Agent Phone: (716) 380-7305
Agency Title: MJ Peterson Real Estate

Estimate Your Payment
Estimated Payment
$ 1,324.14 per month $867.75 Principal & Interest $342.67 Property Tax $113.72 Homeowner's InsuranceChange Payment Information


Privacy Policy / DMCA Notice / ADA Accessibility


This site is hosted, designed and copyright
© 1994 - 2026 by
Delta Media Group, Inc. -- Patent Pending --
19 Eagles Trace | MLS# B1725831
This single family home located at 19 Eagles Trace , Buffalo, NY 14221 is currently listed for sale with an asking price of $389,900. This property was built in 1989 and has 2 bedrooms and 2 full baths with 1467 sq. ft. Eagles Trace is located in the Eagles Trace Condo subdivision within the Williamsville school district. Search Eagles Trace Condo real estate on rnowak.mjpeterson.com today.