
BEDS6
BATHS3 full
SQUARE FEET2,194
MLS#B1538985
STATUSActive
PROPERTY TYPEMulti Unit - Multiple
SUBDIVISIONMile Reservation
SCHOOLNiagara Falls
Property Description
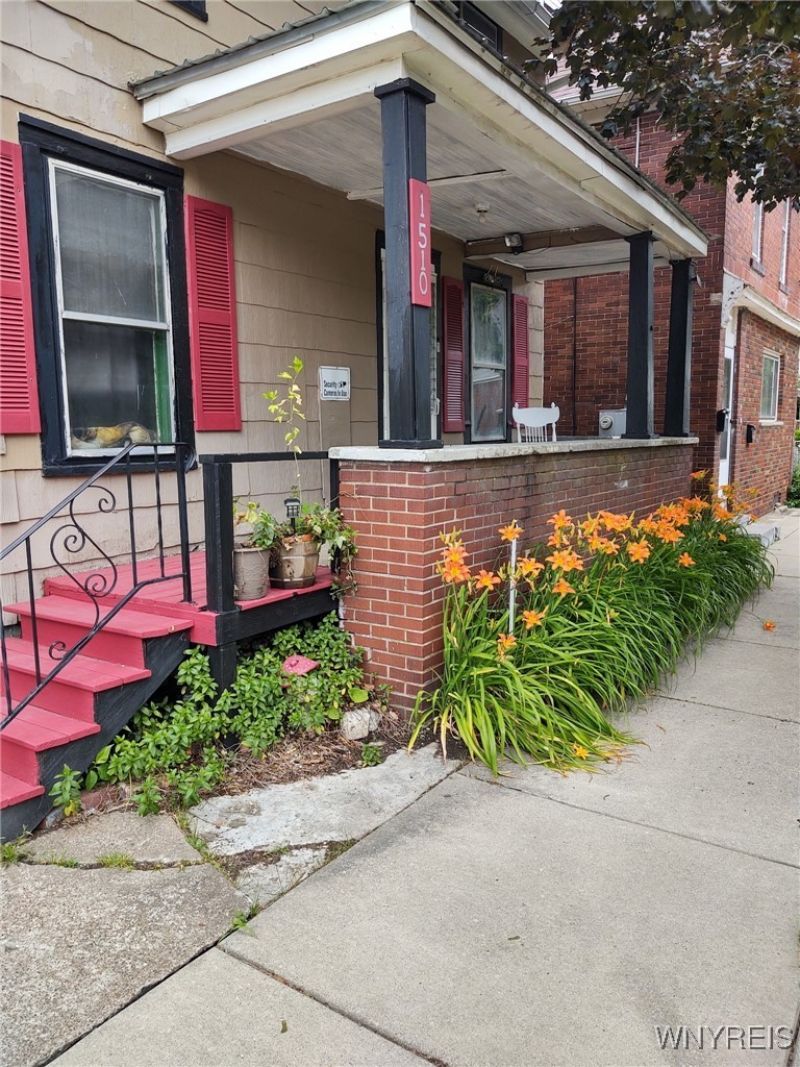
This tri-plex is set for a quick close as all closing docs were set ** fully rented with $2300.00 monthly Rents combined ** GREAT INVESTMENT OPPORTUNITY!! Long term tenant of over 33+ years occupying front 3 bedroom unit, Upper front 2 bedroom tenant occupied w/month to month & tenant owned stove & refrigerator, Upper back one bedroom apartment has tenant with year lease (new gas stove & 2 yr young fridge). All Tenants wanting to stay !! TRIPLEX offers a gutted & remodeled bathroom in 3 br unit along with NEW PEX plumbing & being currently painted & updated. Freshly painted exterior (2021), NEWER roof (2018/2019), NEW Gutters & Downspouts (2023), NEWER electrical panels & NEWER HWT. & Hi-efficiency furnace is approx. 6 years young!! Super low maintenance with GREAT RENTAL HISTORY & conveniently located near public transportation, grocery & attractions & all amenities! interior photos are of the upper back studio #3 apartment, 2 bedroom unit prior to leasing & all remodeled bath in 3 BR unit! Keep watching for more photos (back on market due to no fault of seller)
Property Features
Property Type: Multi Unit - Multiple
Basement: Full
Heating: Gas, Forced Air
Home Style: Triplex
Lot Size: 0.07 Acres
Roof Type: Asphalt
Stories: 2.0
Taxes: $793
Year Built: 1906
Feature Descriptions
Appliances: Gas Water Heater
Days on Site: 857
Exterior: Brick, Composite Siding, Frame, Wood Siding
Flooring: Carpet, Hardwood, Tile, Varies
Lot: Residential Lot
Lot Dimensions: 27X112
Parcel#: 291100-144-072-0001-067-000
Parking: No Driveway, Off Site, Parking Available
Parking Notes: No Driveway, Off Site, Parking Available
Sewer: Connected
Units: 3
Utilities: Sewer Connected, Water Connected
Water: Connected, Public
Local Schools
School District: Niagara Falls
Listed By / Shown By
Listing By
Agency Name: Coldwell Banker Integrity Real Estate
Agency Contact: 716-940-5676
Shown By
Agent Name: Robert Nowak
Agent Phone: (716) 380-7305
Agency Title: MJ Peterson Real Estate

Estimate Your Payment
Estimated Payment
$ 418.50 per month $311.58 Principal & Interest $66.08 Property Tax $40.83 Homeowner's InsuranceChange Payment Information


Privacy Policy / DMCA Notice / ADA Accessibility


This site is hosted, designed and copyright
© 1994 - 2026 by
Delta Media Group, Inc. -- Patent Pending --
1510 Ashland Avenue | MLS# B1538985
This multi-family property located at 1510 Ashland Avenue, Niagara Falls, NY 14301 is currently listed for sale with an asking price of $140,000. Ashland Avenue is located within the Niagara Falls school district. Search Niagara Falls real estate on rnowak.mjpeterson.com today.